Turku Music Centre Fuuga
Location: Turku, Finland
Functions: Concert hall, Multifunctional hall, Rehearsal rooms, Café, Restaurant
Scope: Architecture, Interior, Furniture design, Graphic design
Status: Competition win 2021, completed 2026
Client: City of Turku
THE CONCERT HALL AS AN INSTRUMENT
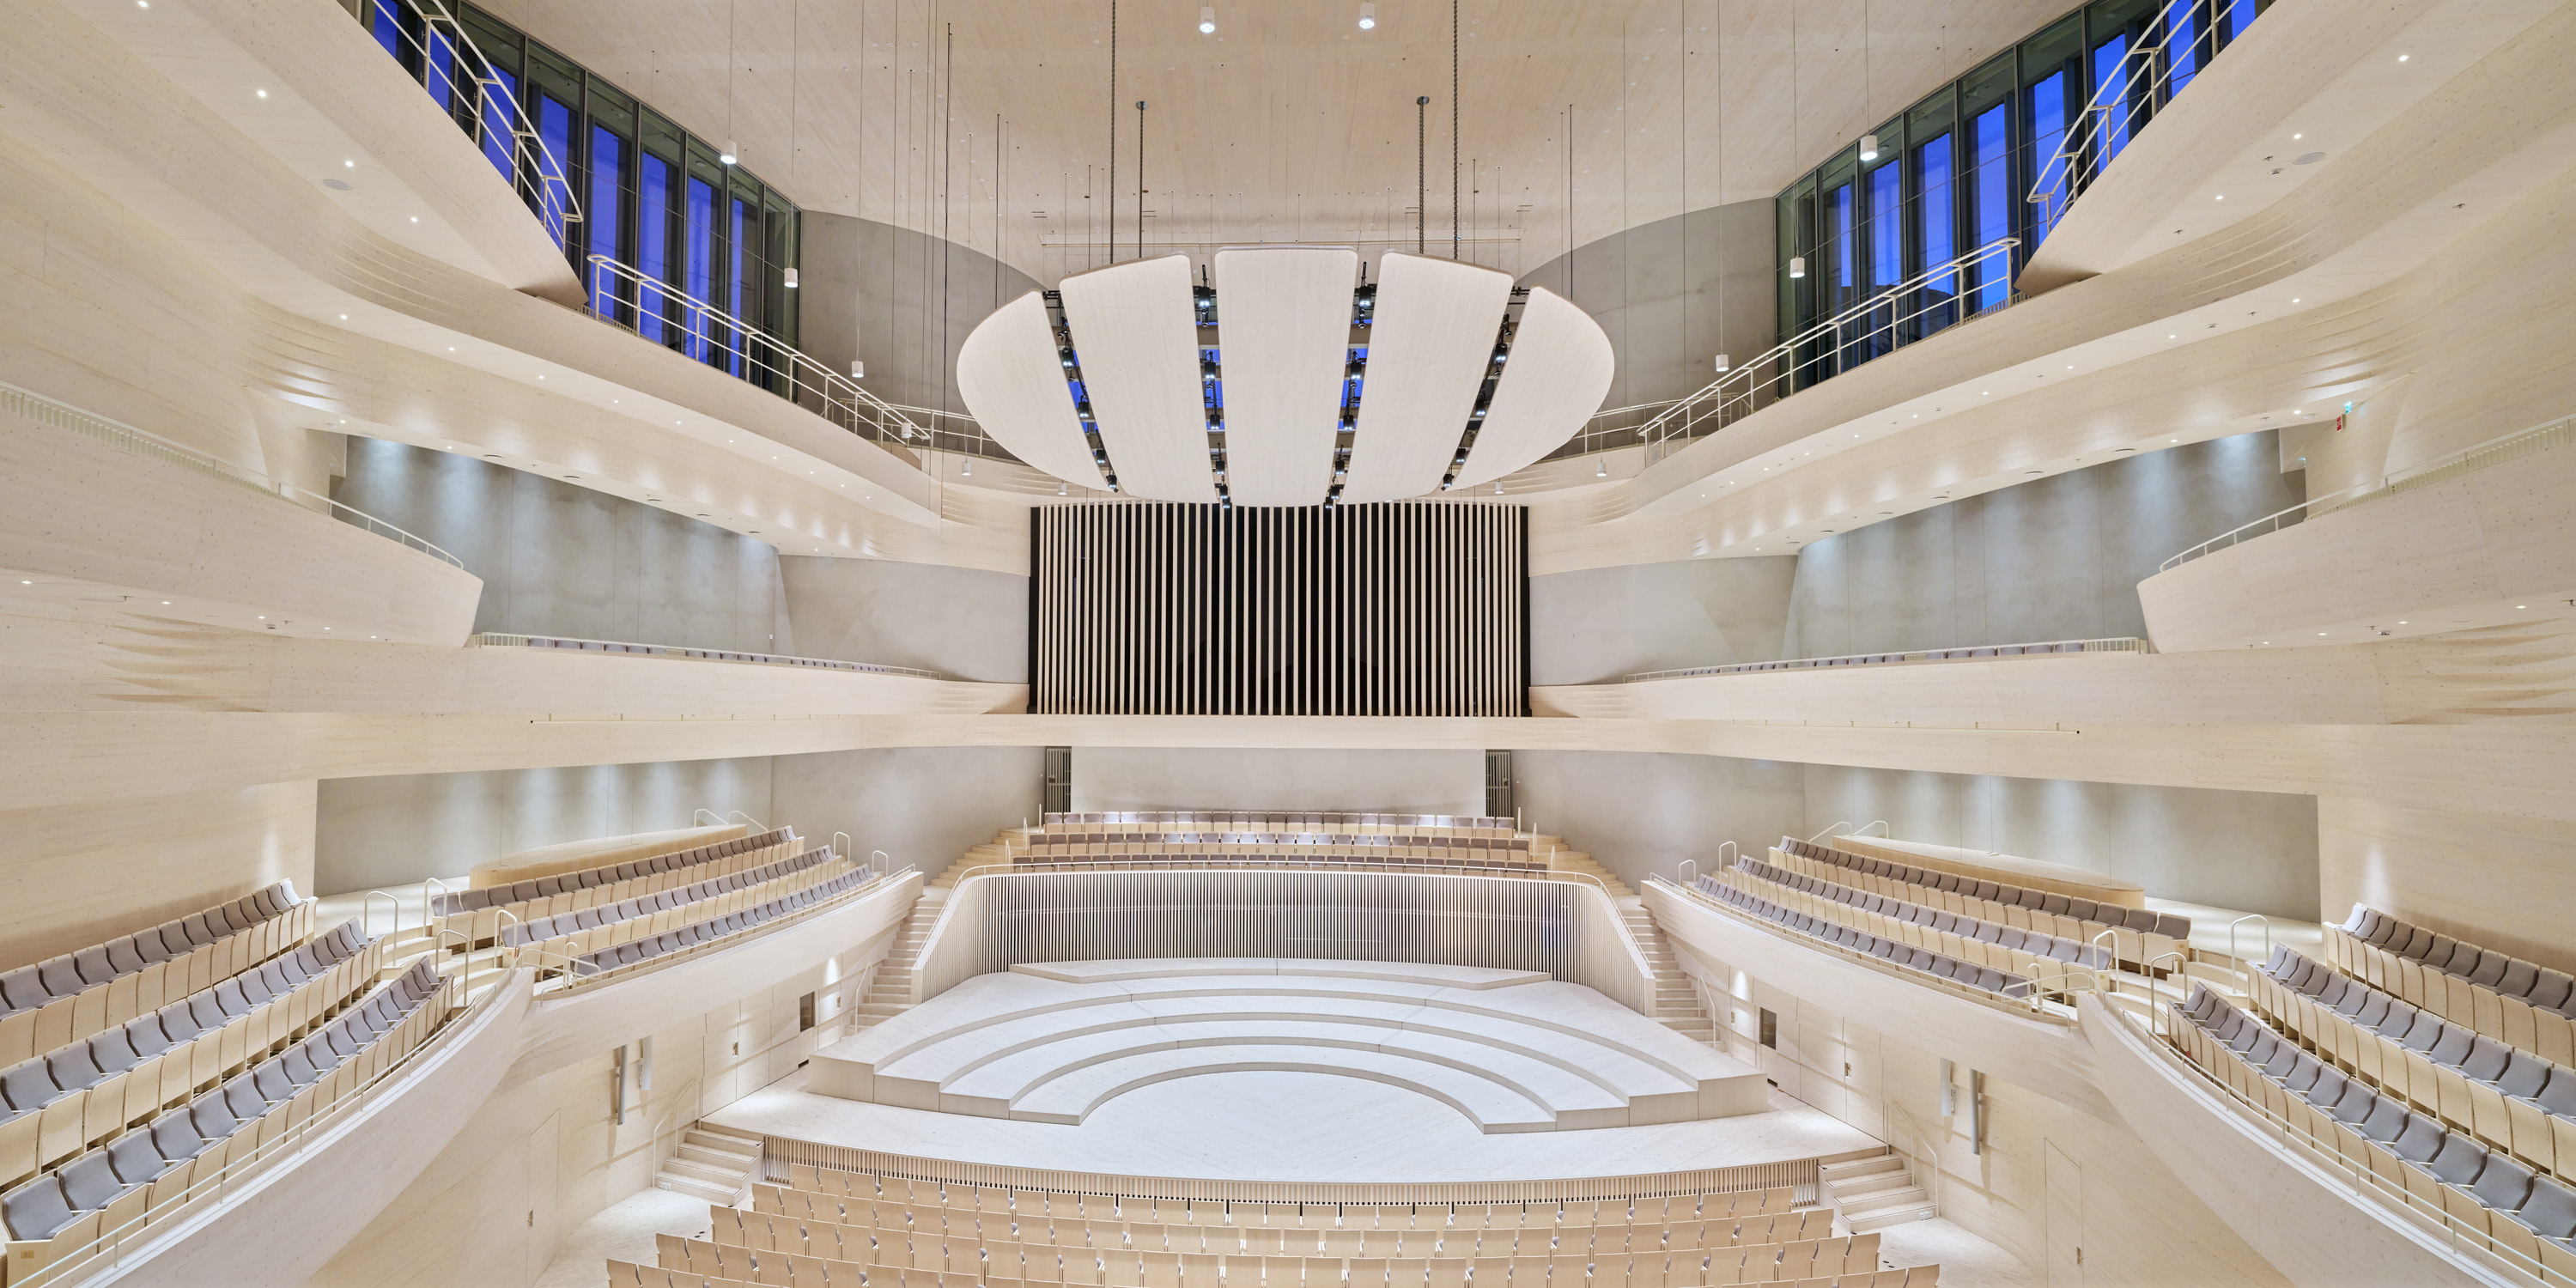
At the heart of Turku Music Centre Fuuga, the concert hall is conceived as an instrument in its own right. Its architecture brings form, material and sound into a single experience, creating an immersive environment in which the audience and orchestra are embraced both acoustically and visually.
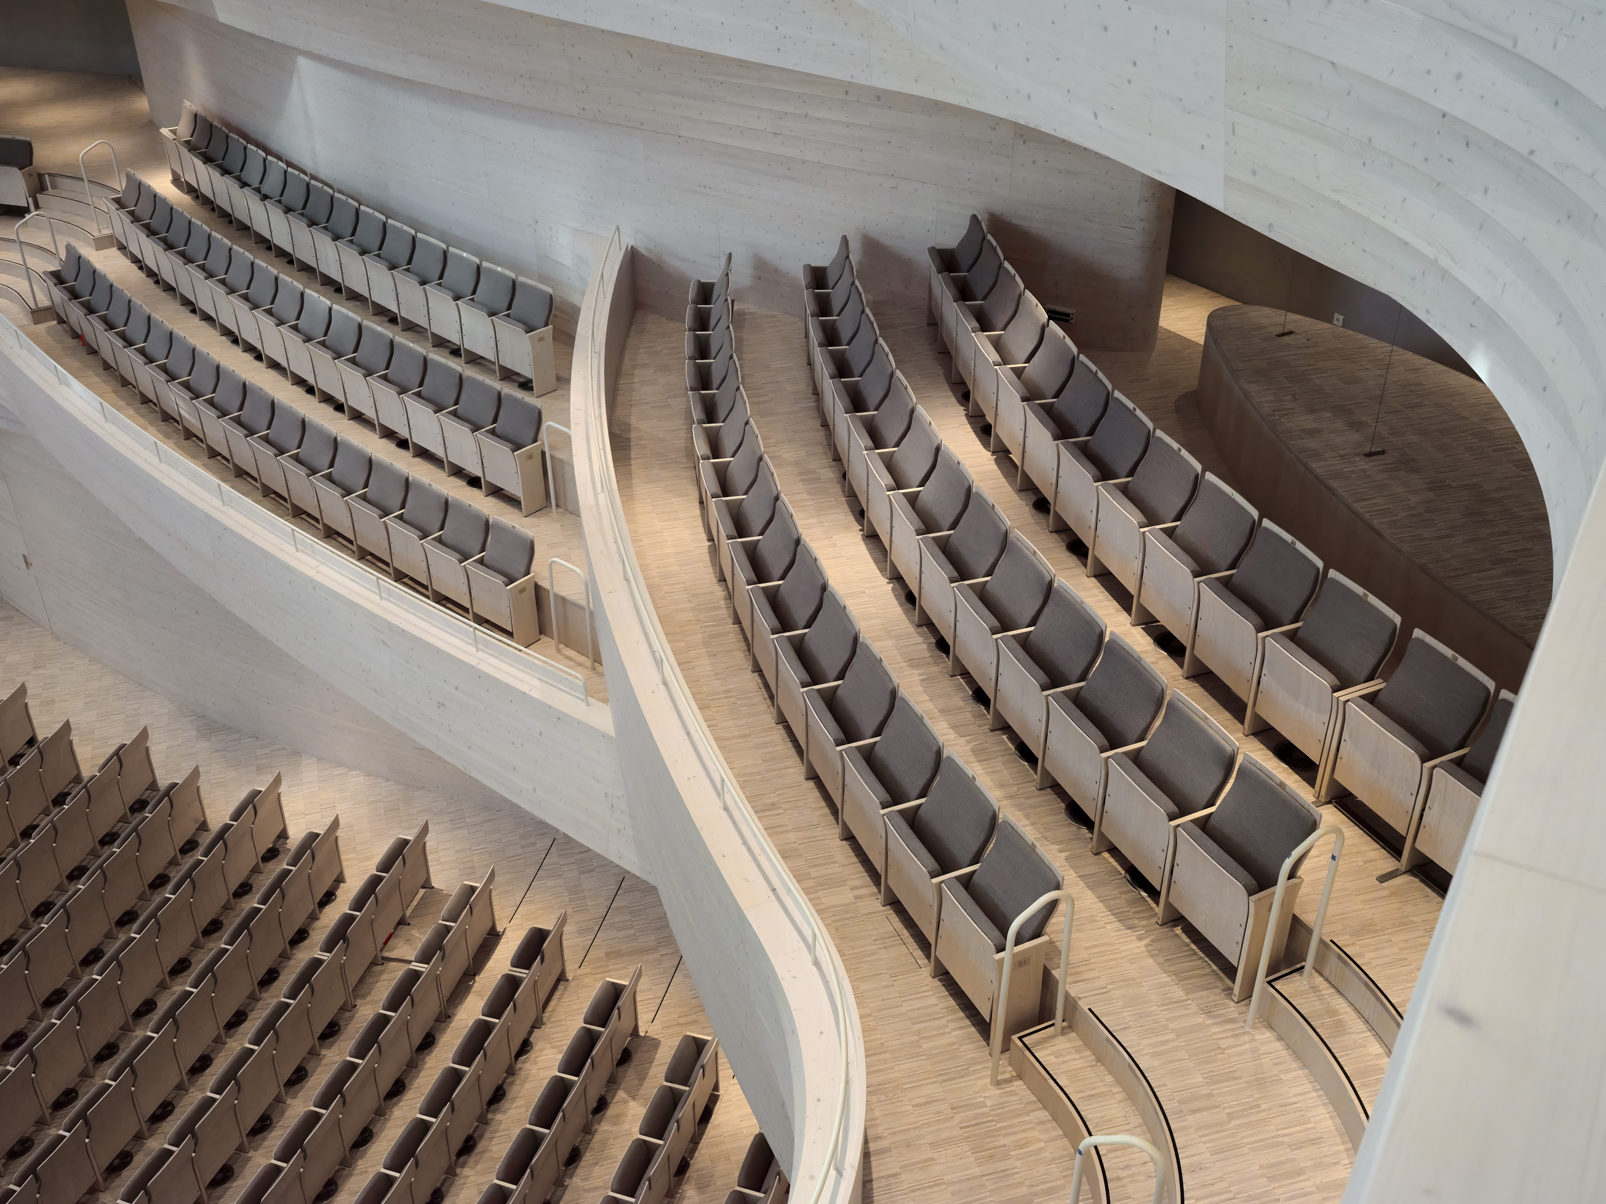
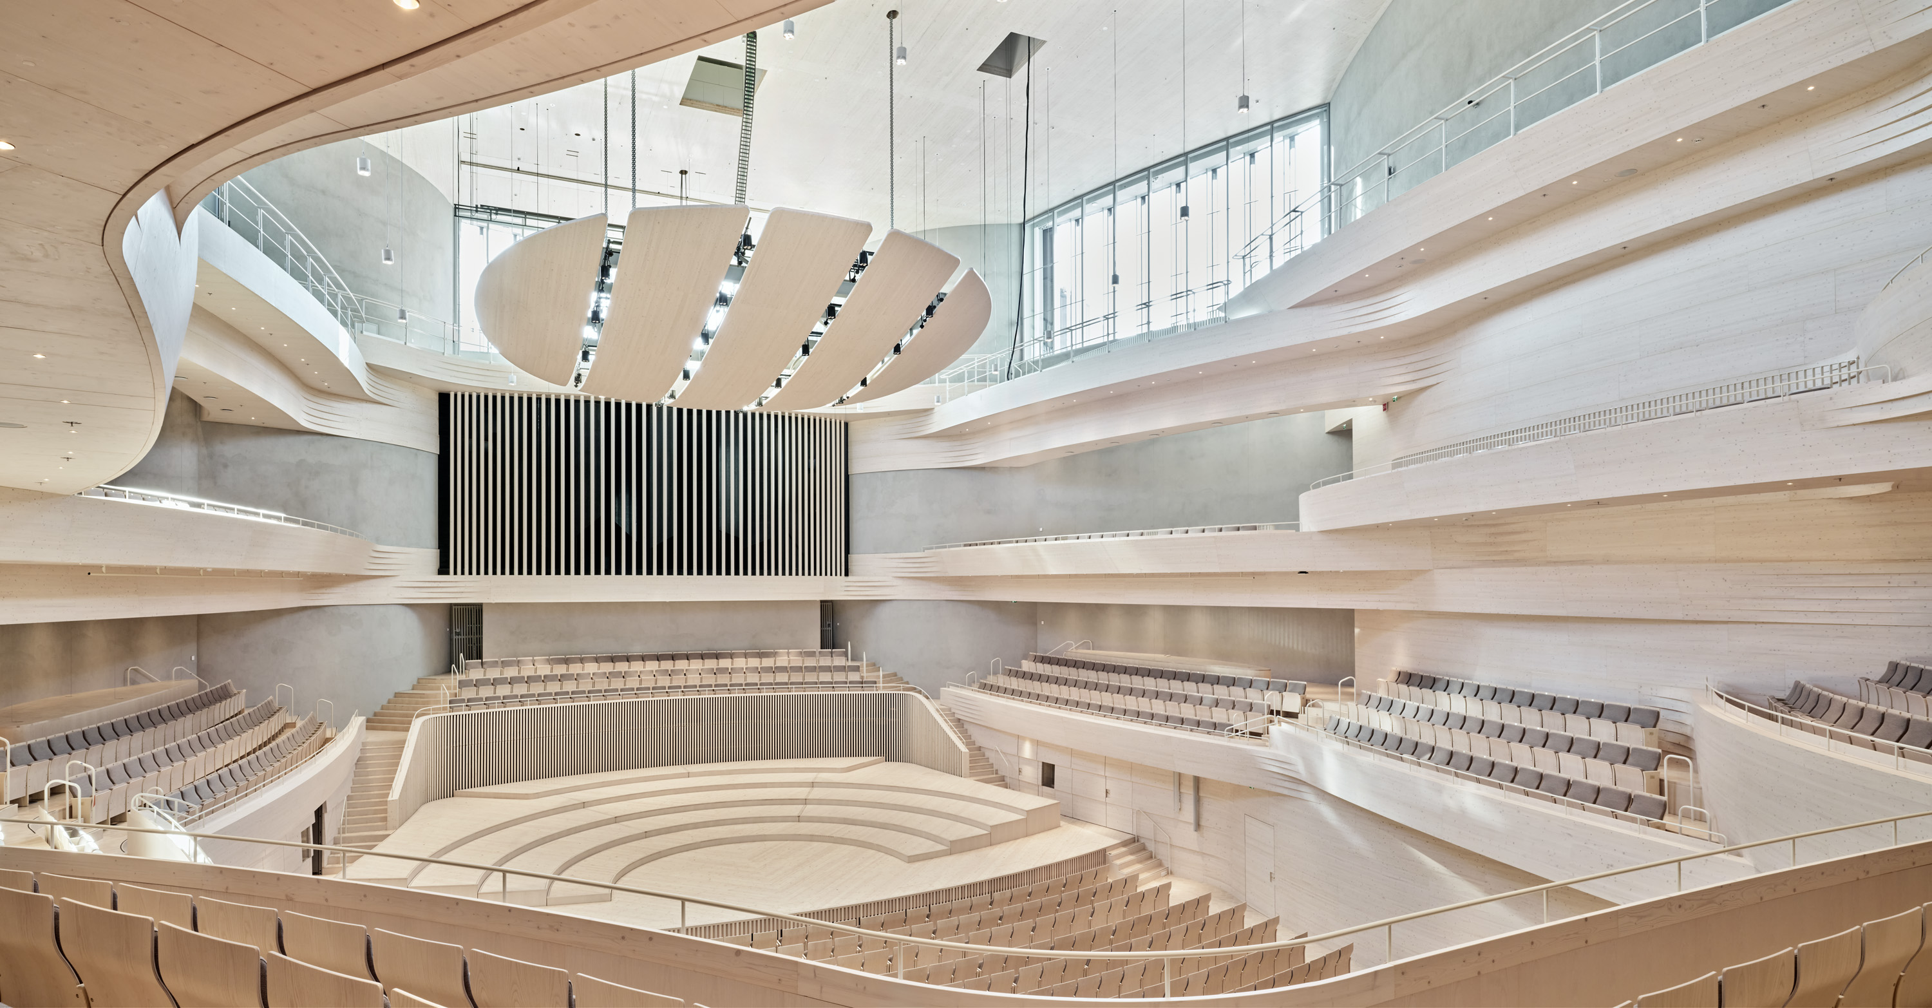
The hall follows the traditional shoebox form, with an enhanced seating layout that improves sightlines to the stage and brings the audience closer to the performance for a more intimate concert experience. The design balances acoustic clarity with a rich, enveloping reverberation. Its upper volume forms a spatial sound zone, where reverberant energy is directed down through six acoustic atriums surrounding the hall, creating a sound envelope around the audience.
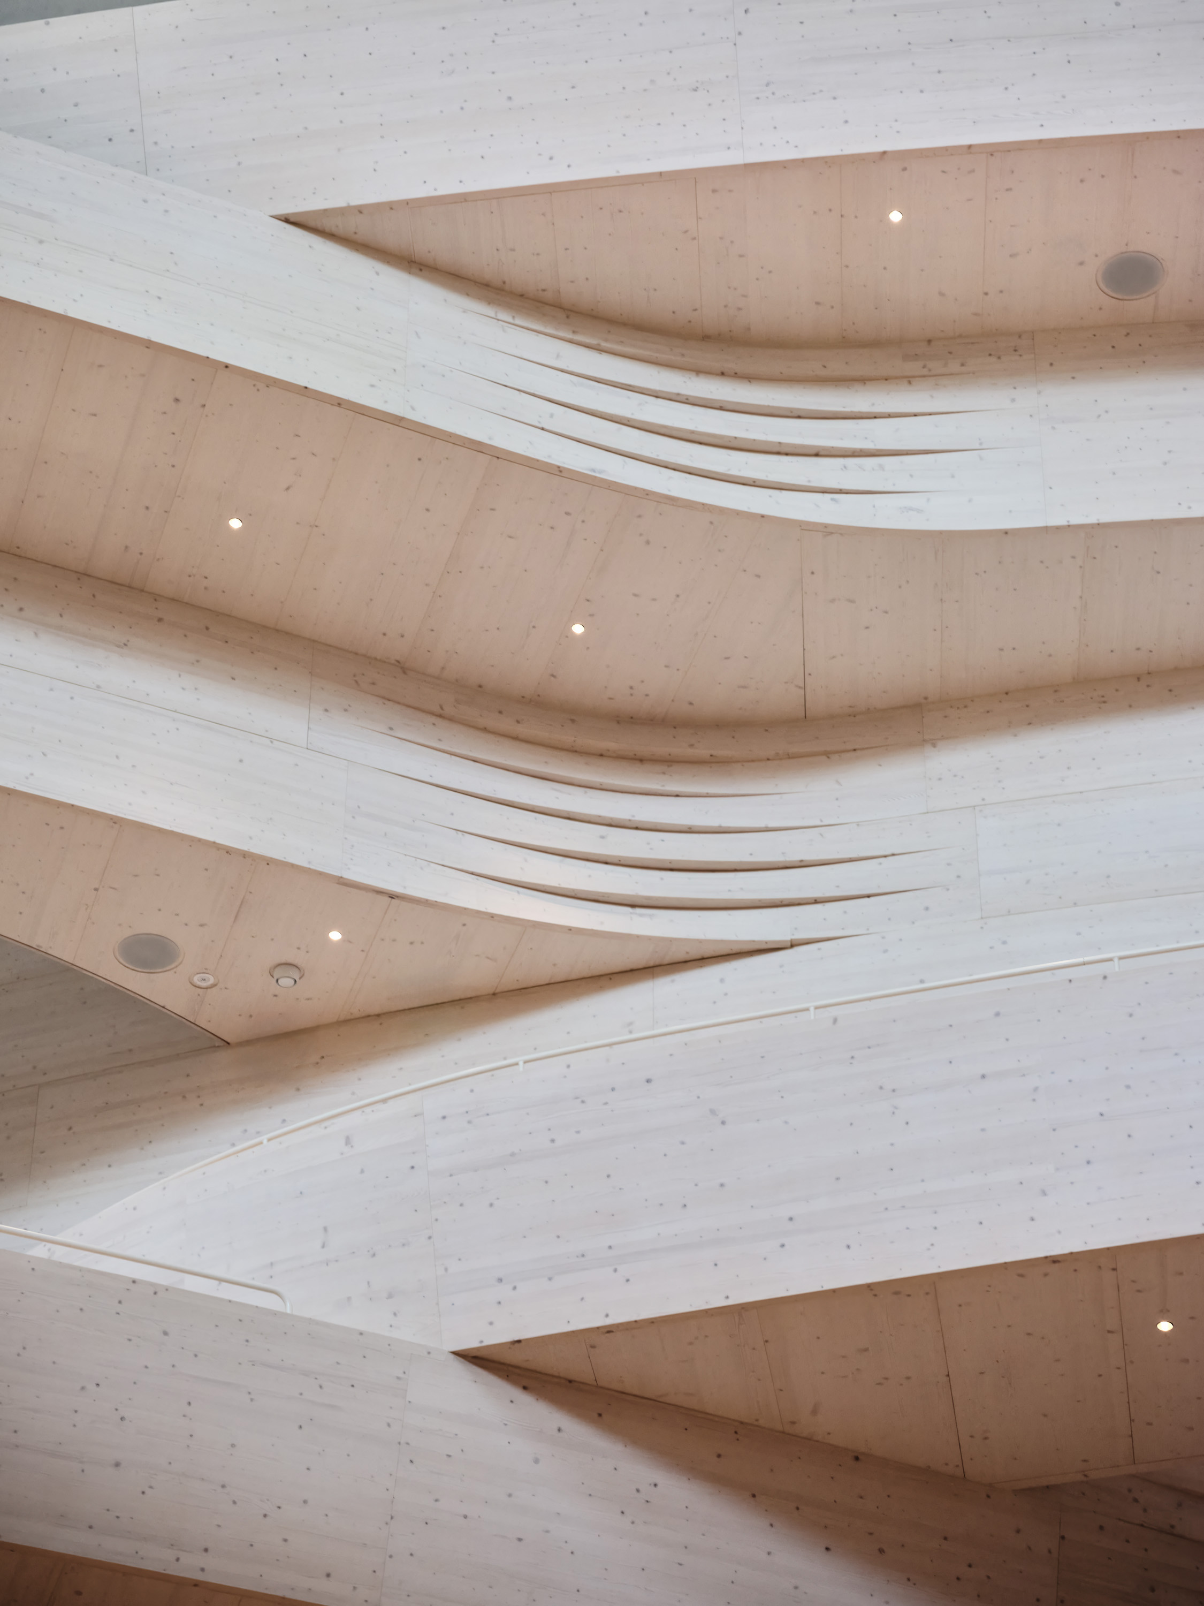
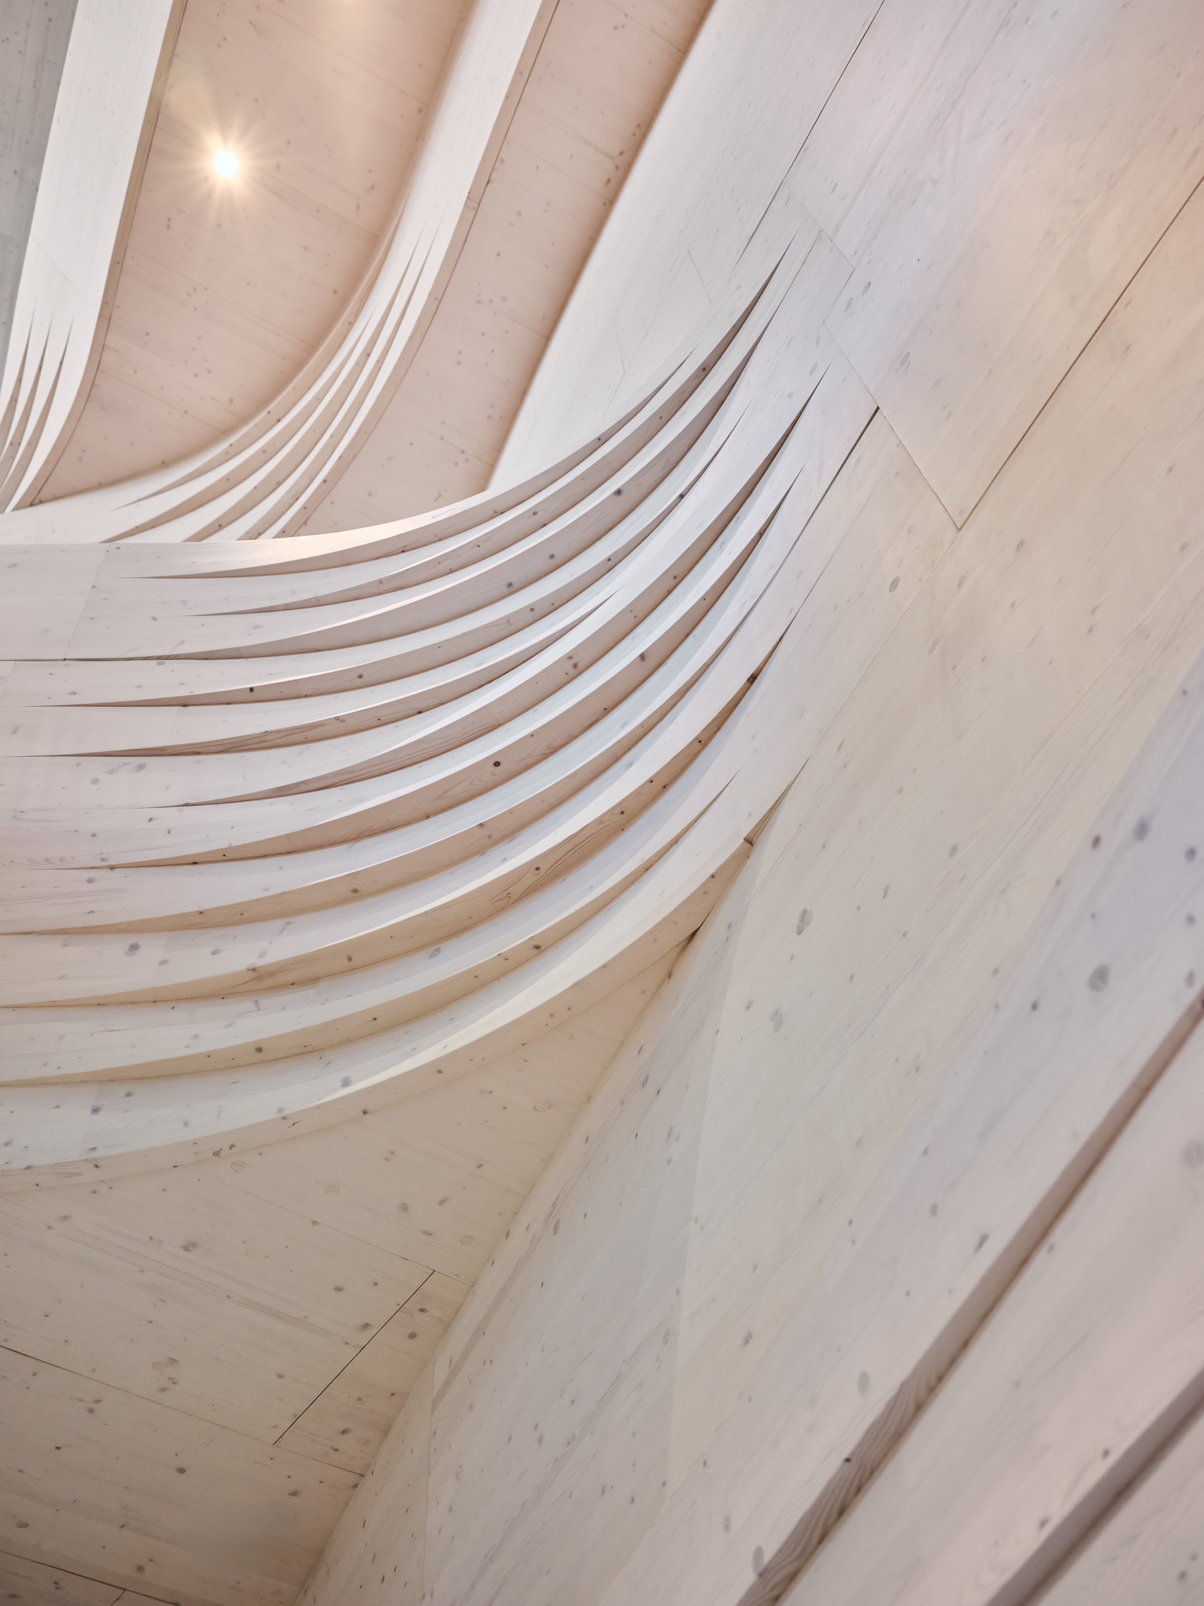
In contrast to the jagged geometry of the exterior copper facade, the concert hall is shaped by gently flowing, double-curved surfaces. Carved from solid spruce, every contour of the sculptural forms serves the hall’s acoustic performance. The result follows the timeless principle of form follows function, with acoustics shaping the visual identity of the interior.
Spruce was chosen for its strong connection to Finnish building culture and its traditional role in musical instrument making. The curved balcony fronts, more than 80 mm thick and CNC-milled by Raision Puusepät, combine acoustic mass with precise geometry.
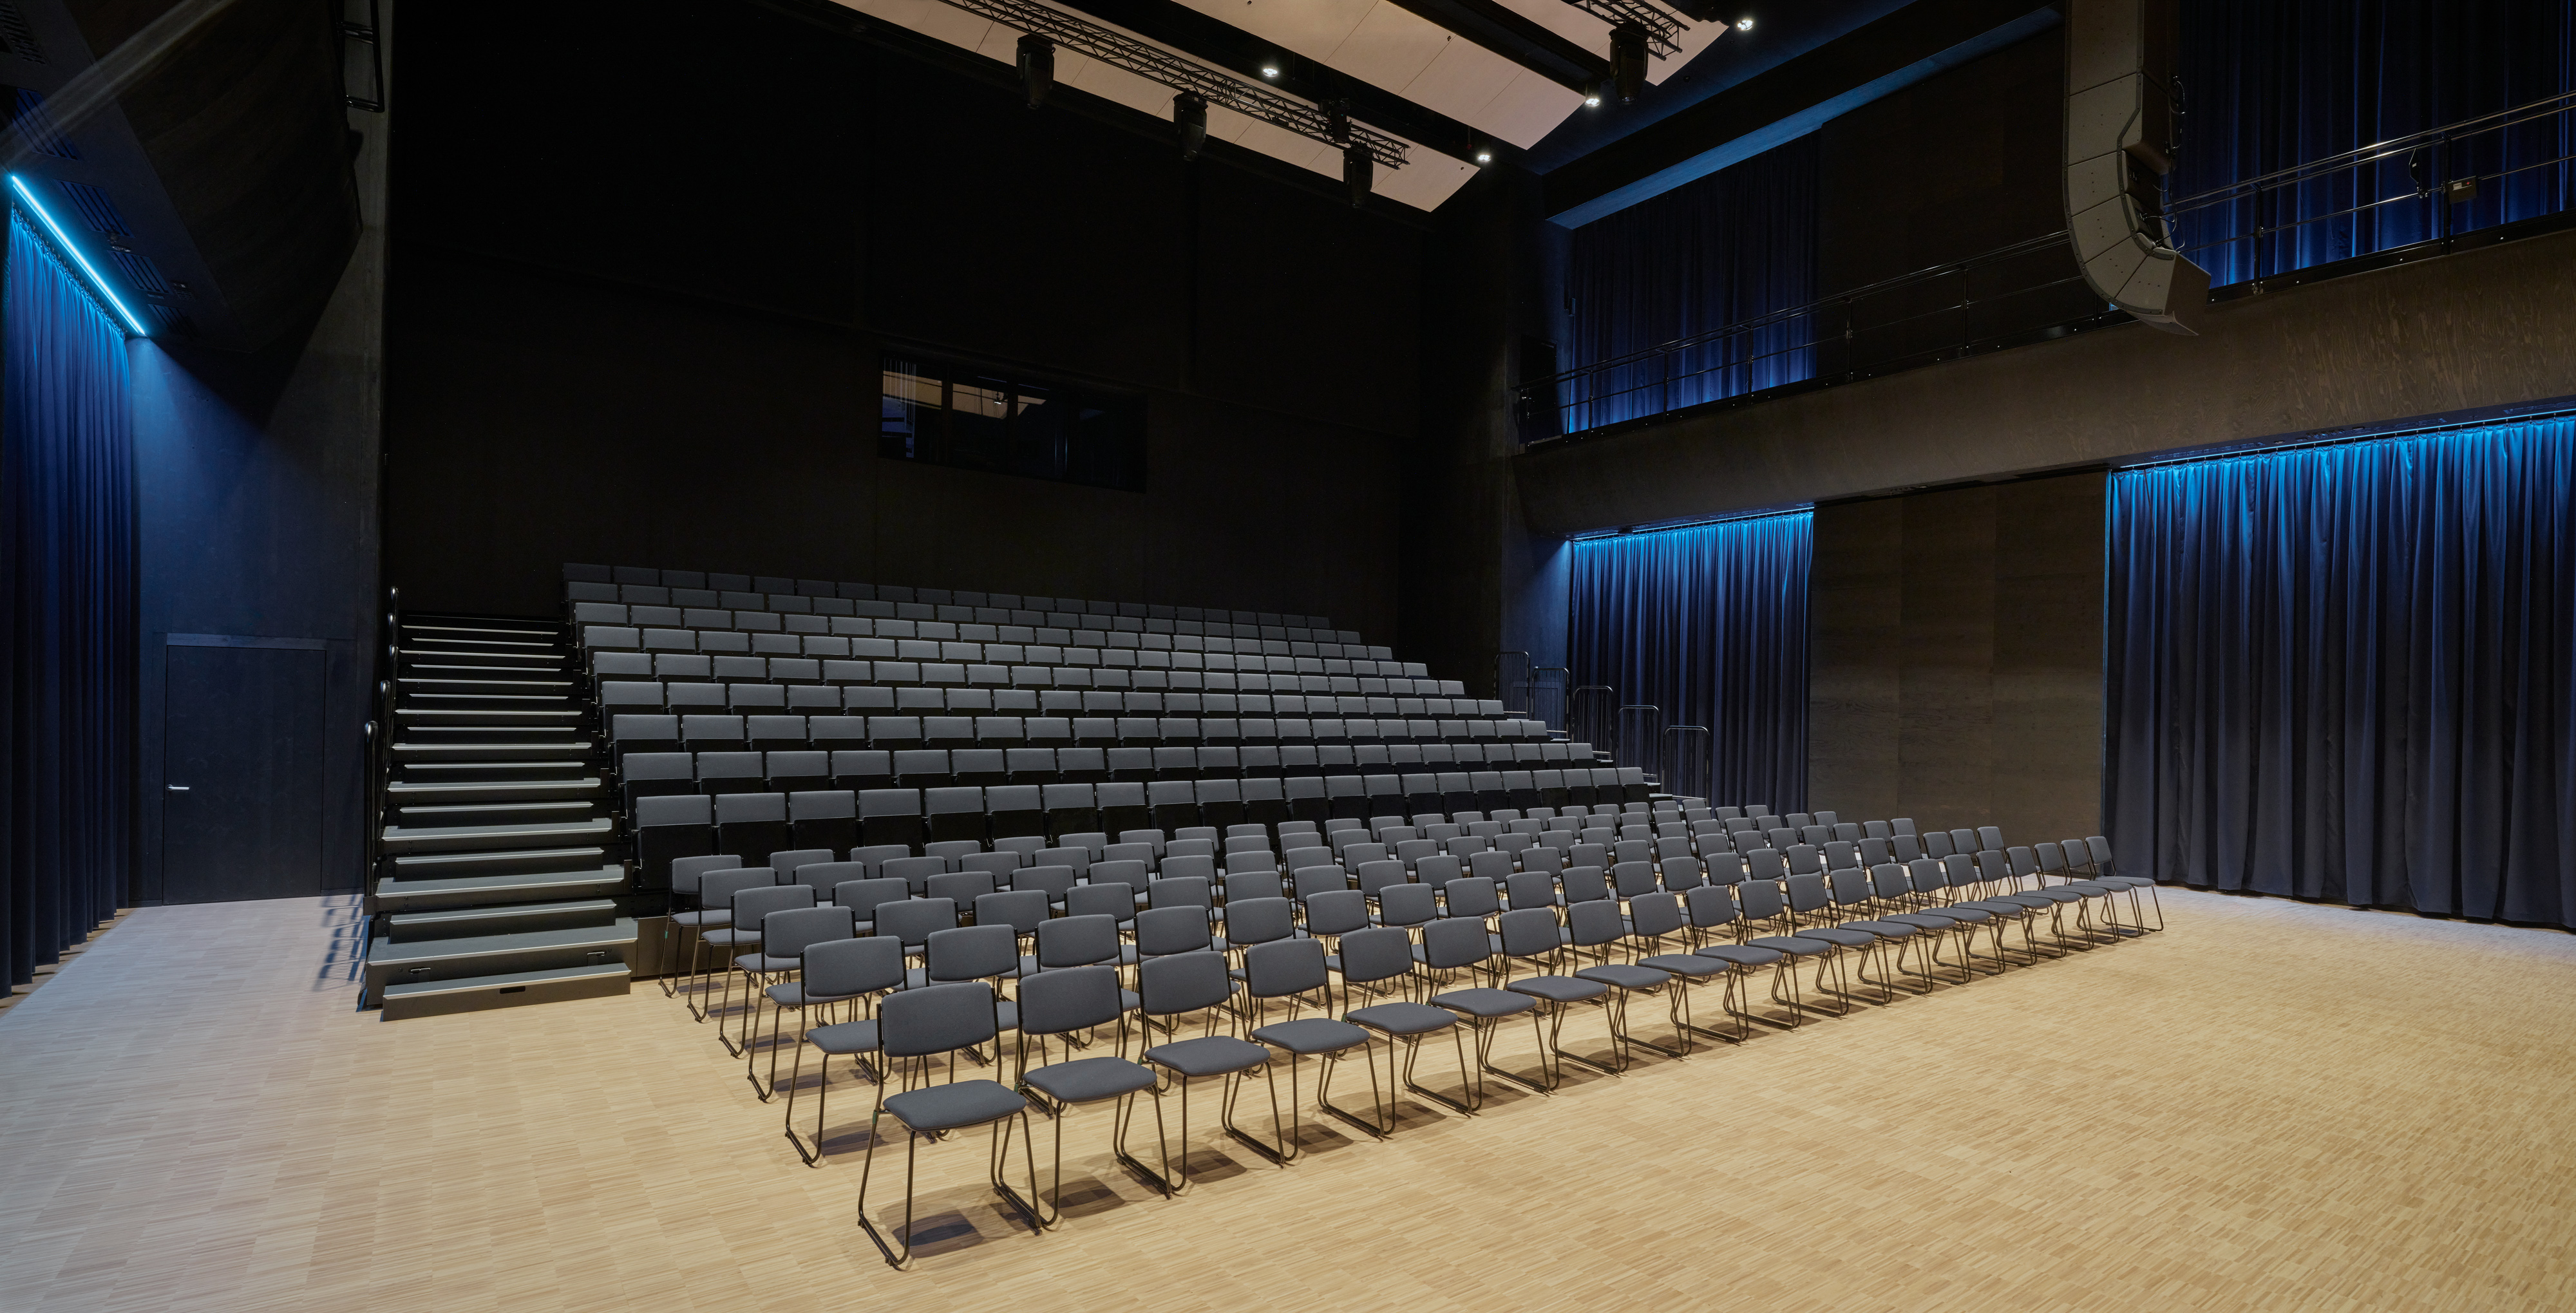
Daylight enters through tall clerestory windows, connecting the interior to the changing Finnish seasons. Curtains can be drawn to darken the hall when required, while variable acoustic curtains and adjustable stage elements, including an orchestra pit, allow the space to adapt to different performance formats.
Designed in close collaboration with acousticians and the musicians of the Turku Philharmonic Orchestra, the hall brings architecture and acoustic engineering together as one coherent whole.
The concert hall seats were designed for comfort while matching the high architectural quality and overall visual aesthetics of the hall. Acoustic factors such as sound reflection and absorption were also a consideration.
AUDIENCE AND ORCHESTRA SPACES
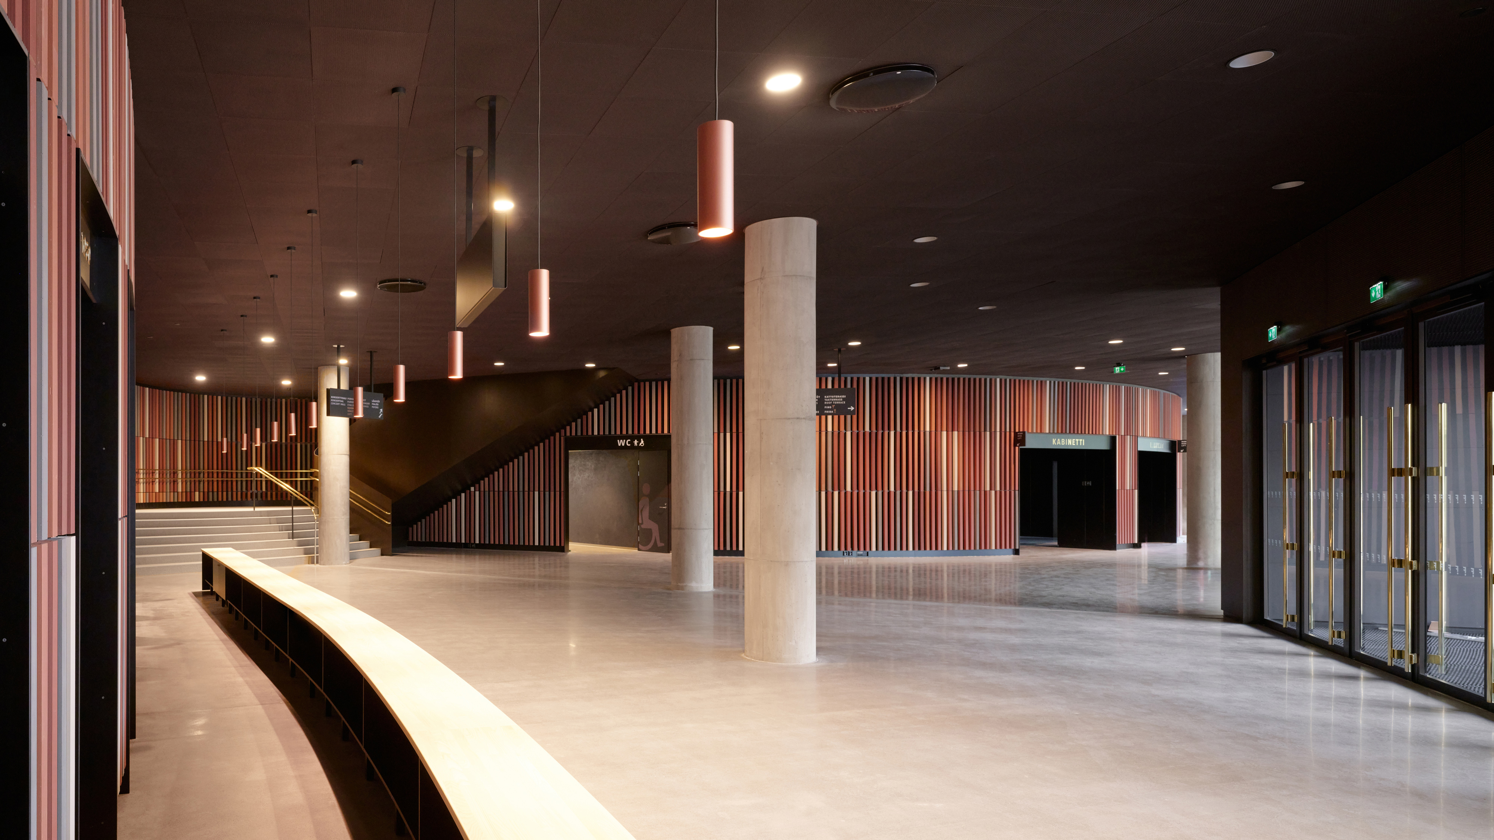
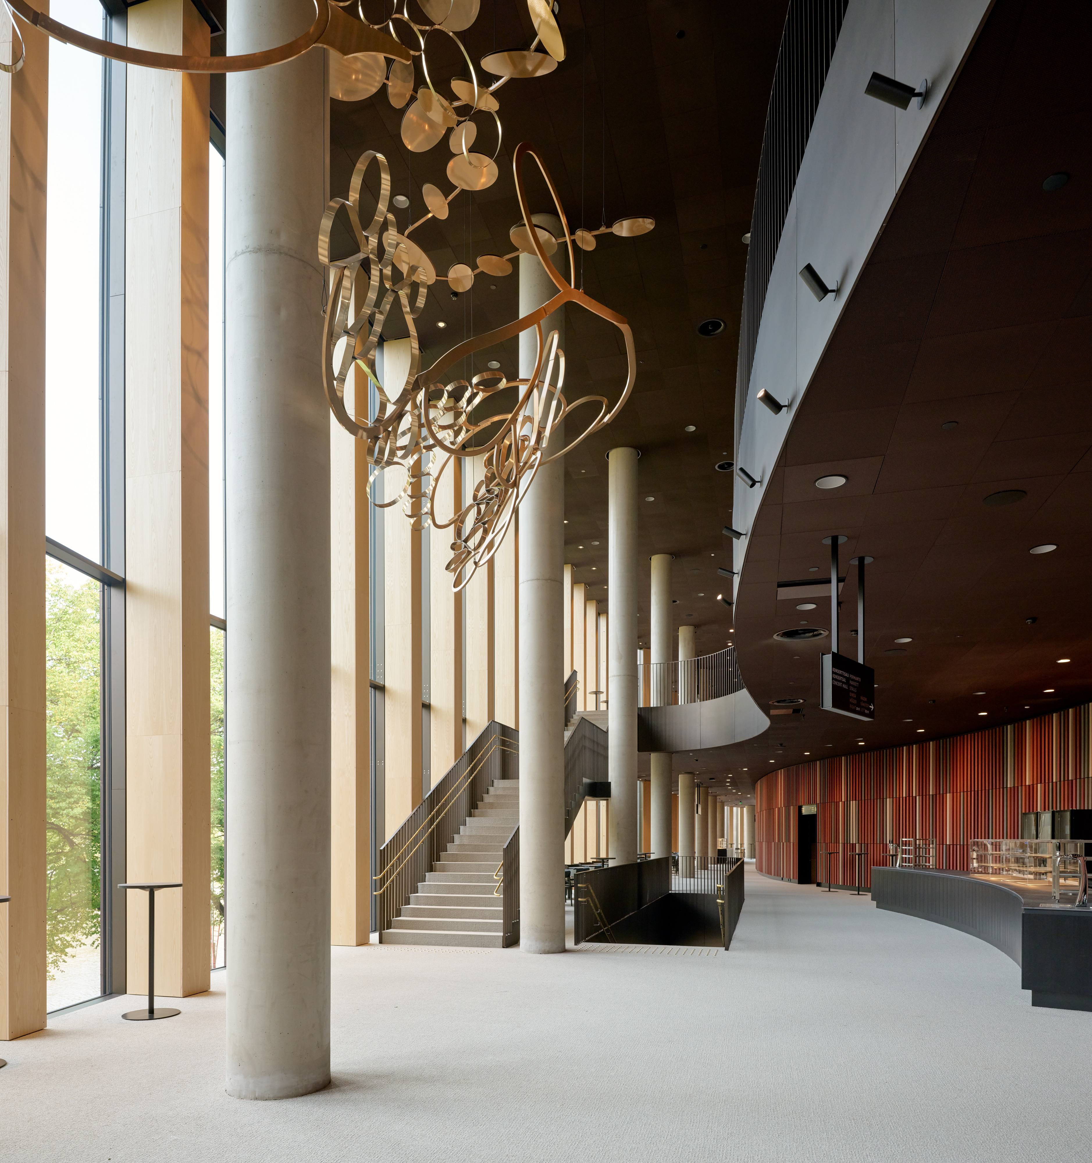
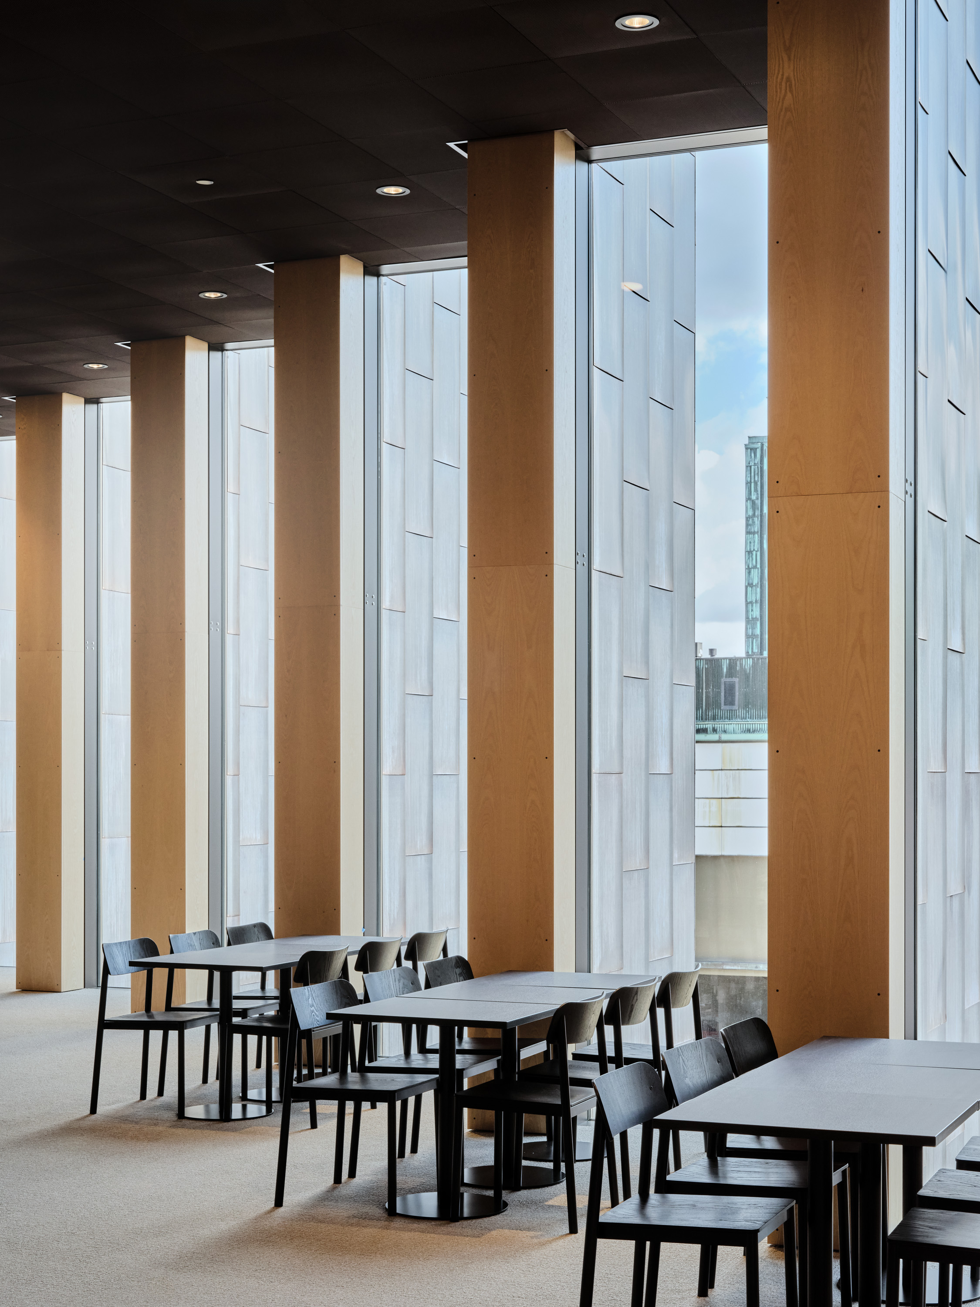
The performance hall foyers occupy the second and third floors to enhance outdoor views and to free the ground floor for functions accessible during the day such as the street-level restaurant and ticket office. The curved foyer walls are clad in warm-coloured ceramic profiles that wrap around the performance halls, inspired by the historical riverbed curvature.<
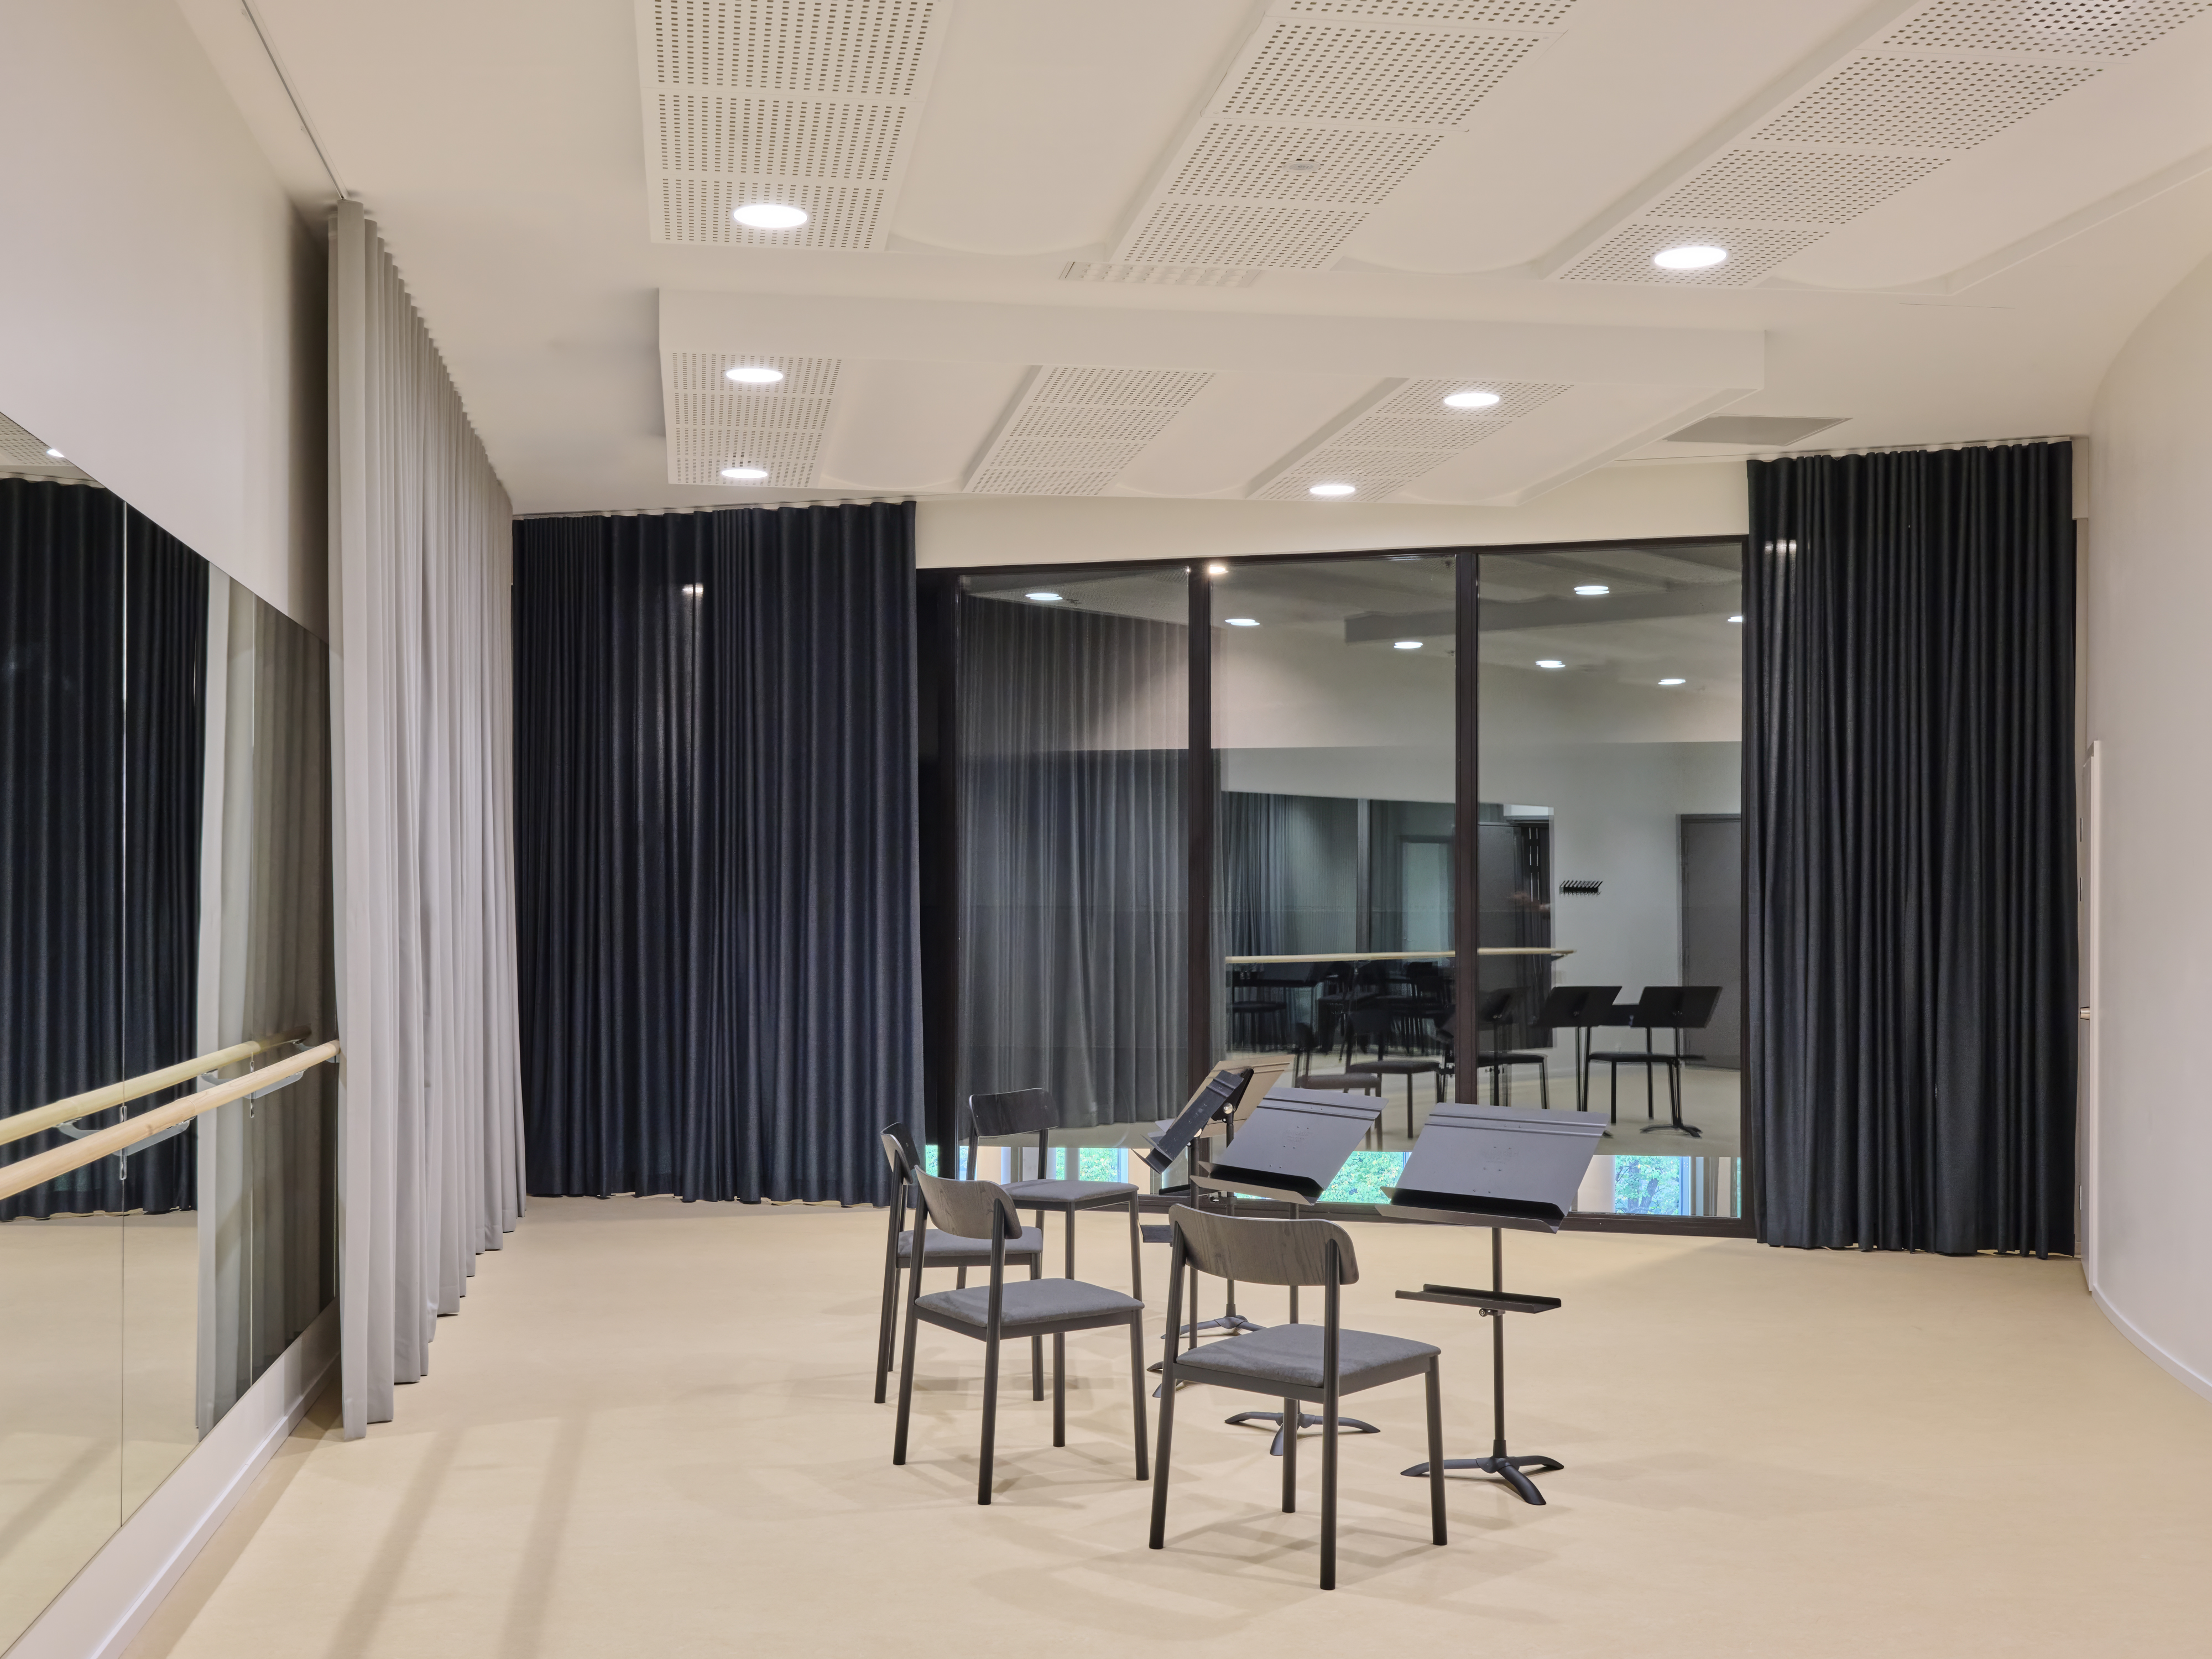
The orchestra lounges between the performance spaces connect to the audience foyer, while the rehearsal rooms and offices spaces face the quieter south side of the site, maximising daylight. A wide range of rehearsal rooms were designed for the orchestra.
Photos: Marc Goodwin
Read more about the architecture here. | Public | | Culture |